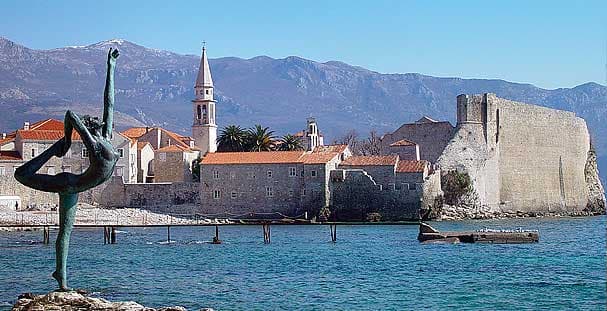
Budva Citadel is not a single medieval castle preserved unchanged. It is the southern anchor of the Old Town walls: a Venetian-era fortified core, the remains of a church dedicated to St Mary, an Austrian barracks inserted in the 1830s, and a complex reconstructed after the 1979 earthquake. Today it is privately operated with museum, library and hospitality uses. Read those layers separately and the visit becomes much richer than a quick climb for a sea view.
The Citadel’s current opening hours and admission price were not displayed on the official Budva Tourism Organisation page or the operator homepage when this guide was researched in August 2026. Old posts still circulate with fixed schedules, restaurant promises, reservation links and voucher offers. Treat them as historical snapshots, not current visitor information. Confirm access directly before making a special trip.
Why the Citadel occupies this point
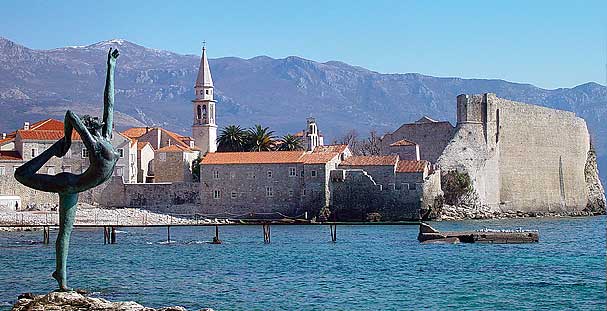
The complex stands on the highest, southernmost part of the Old Town peninsula. The town walls begin and end at the Citadel. The position overlooks the open sea and the approaches around the walls. Natural rock helped determine the line of the masonry; the fortress was shaped by terrain as much as by military theory.
A detailed Budva Tourism publication on the region’s fortresses describes hewn-stone walls, artillery positions, loopholes and internal military spaces. A Budva Museums heritage study likewise emphasizes that the ensemble contains several chronological layers. That makes the Citadel a good place to practise architectural reading: first identify function, joint and material; only then consider a date.
The lost church of St Mary
The Citadel was long known as the Castle of St Mary—Santa Maria in Castio or Castello in varying forms. The small church within the fortified complex was demolished during the nineteenth-century military remodelling. Its surviving traces should be understood as part of the castle’s earlier sacred and civic role, not as a complete standing church.
Budva Tourism’s fortress booklet describes it as an Orthodox church of the 12th–14th century that once had frescoes, and the Tourism Organisation notes that the Zeta metropolitan was for a time seated in the fortress. Budva Museums texts record only the dedication. It must also not be confused with Santa Maria in Punta, a separate church elsewhere in the Old Town. Similar names are common in historic centres; location and building history matter.
Immediately outside the Citadel plateau, archaeology has revealed an early Christian basilica with a mosaic floor dated by Budva Museums to the late fifth or early sixth century. The institution records excavation in the early 1980s and later conservation work on surviving mosaic groups. This basilica is a separate monument. It shows that the southern Old Town had a much longer sacred history, but it is not proof that the standing Citadel is a late-antique fortress.
The 1979 earthquake and reconstruction
The earthquake of 15 April 1979 transformed how the Old Town could be studied. Severe damage exposed fabric and triggered protective excavation, documentation and reconstruction. The Budva Museums proceedings describe archaeological investigation and a plan to reopen the Citadel for culture, visitors and performance.
Reconstruction saved the ensemble, but it also means visitors must resist the phrase “untouched medieval castle.” Roofs, circulation, structural reinforcement and internal functions were renewed or adapted. The correct question is not whether every stone is medieval. It is how older defensive fabric, Austrian military construction and post-earthquake restoration have been combined.
How to recognize reconstruction without dismissing it
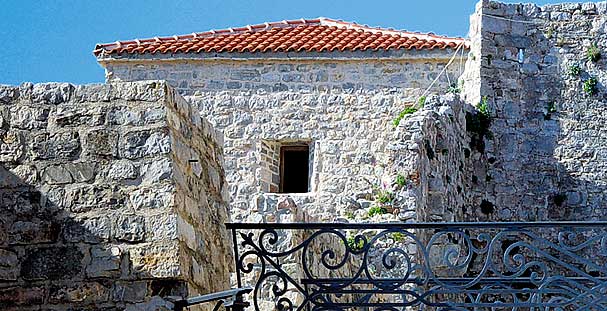
Begin with junctions. A change in stone size, mortar colour, wall thickness or roof geometry may mark a repair, but appearance alone cannot date it. Look for an official panel or conservation drawing before assigning a century. Regular masonry is not automatically modern, and rough masonry is not automatically ancient. Builders reused stone, restorers matched surviving fabric, and salt, wind and water weather different faces at different rates.
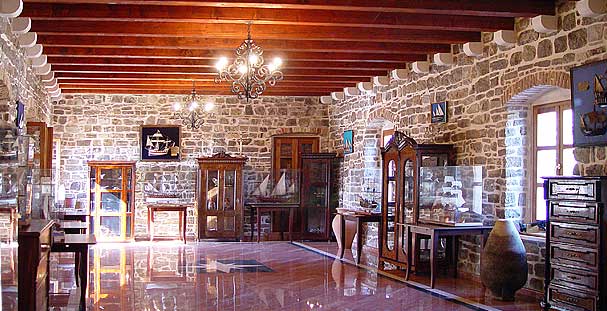
Next, separate structural survival from visitor fit-out. A vault can belong to the Austrian barracks while lighting, flooring, display cases and railings are recent. A defensive platform can retain its historic outline while serving as a terrace. These adaptations are part of the building’s current biography, but they should not be presented as original military furnishings. The archive photographs in this article record an earlier visitor arrangement; tables, cases and room uses may no longer match them.
Finally, treat missing fabric as evidence. The lost church and rebuilt roofs explain changes in function as clearly as a surviving loophole. Conservation is not a contest to make every phase look old. Its value lies in keeping enough authentic material and documentation for later visitors to distinguish what survived, what was repaired and what was introduced.
What to look for inside
1. The defensive relationship to the town walls
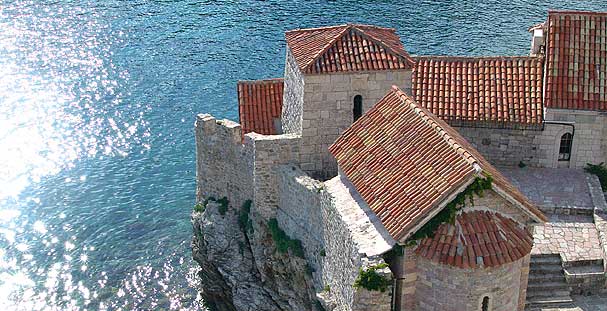
Start outside the entrance and identify how the Citadel closes the southern end of the urban enclosure. Inside, find routes between different levels and observe which openings face the sea, the town or internal courts. Do not label every aperture a medieval arrow slit: artillery, Austrian rebuilding and modern adaptation changed openings and circulation.
2. The Austrian barracks volume
The large rectangular building is not an accidental intrusion to ignore. It records the nineteenth-century transformation from layered castle to specialized garrison. Institutional descriptions identify multiple levels and Austrian military construction. Compare its regular mass with the rock-following walls around it.
3. The St Mary remains
Look for the preserved footprint and interpretive information rather than trying to reconstruct the church from imagination. The demolition belongs to the history of military adaptation. Avoid sitting on, rubbing or climbing any low masonry. Montenegro’s Cultural Property Protection Law frames access and sustainable use around preserving integrity for future generations.
4. The library and displays
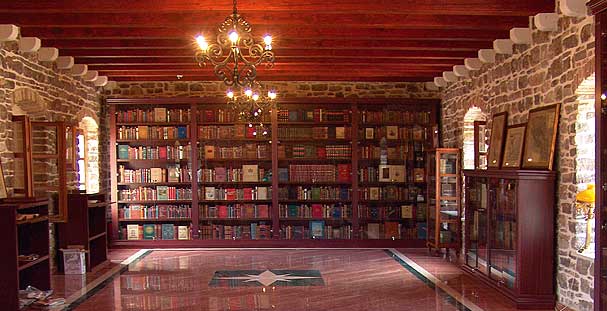
The current operator website describes a privately owned collection of books, maps, periodicals, coats of arms and flags focused on the Balkans, the world wars and twentieth-century political history. It states a collection size above 5,000 volumes. Treat this as the operator’s description, not an independently catalogued public-library inventory. A 2024 Grad Teatar production began in the Citadel library, confirming that the room remained part of the complex’s cultural use at that time.
5. The sea terrace and viewpoint
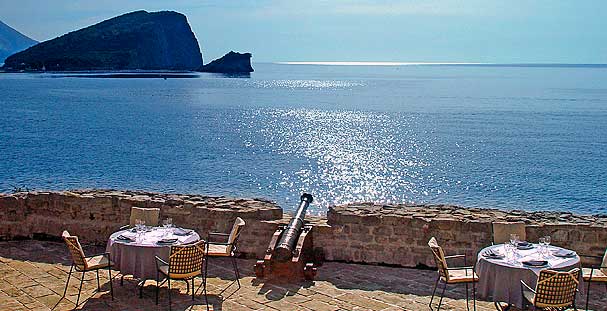
The panorama is architectural evidence. From the seaward side, the relationship among wall, rock, harbour approach and island becomes legible. The view also explains why the position retained military value across changes in government. Photograph from designated areas and keep away from parapet edges, especially in wind or when surfaces are wet.
The two fish: folklore, symbol and careful interpretation
A stone relief of two fish is tied to a popular love story. In the operator’s version, the lovers Jelena and Marko jumped from the top of the fortress and became two fish, and anyone who touches the stone with their left hand while making a wish will find eternal love.
Enjoy the legend as folklore, not as etymological or archaeological proof. Budva Museums notes that the two-fish relief on the Citadel walls is itself a modern carving. Photograph the carving without repeated rubbing if a barrier or conservation instruction discourages contact. A tradition does not override care for stone.
Citadel as stage: culture after reconstruction
After the 1979 rebuilding, the complex became a stage for Budva’s Grad Teatar festival. That lasted until the 1990s, when the municipality sold the barracks and then the rest of the fortress and the festival could no longer stage plays there; since then the Citadel has hosted only occasional events, such as the opening of the European Festivals Association summit in May 2026. The festival’s 2026 forty-year retrospective calls the Citadel a symbol of the project’s beginning, while newer work has used the library and Old Town streets as an immersive route. Cultural use is not a decorative footnote: in the festival’s early years, performance helped redefine a military structure as a civic setting.
Events can also change ordinary access. A rehearsal, private function, weather decision or technical setup may close a terrace or room even when the complex is otherwise receiving visitors. Check the operator and festival channels on the day. Never assume an advertised event ticket includes general museum access, or the reverse.
Practical planning for a visit
Verify hours and admission directly. At the research date, the current Tourism Organisation listing gave history and ownership but no schedule or price. The operator homepage described rooms, views and contact details but likewise displayed no dependable general admission table in its page text. Old 09:00–18:00 or 09:00–21:00 listings should not determine your plans.
Allow time for steps and uneven stone. The Citadel occupies several levels inside a dense historic centre. Ask the operator about step-free access, handrails, toilets and any room closures if mobility is a concern. Do not infer full accessibility from a map pin or a ground-floor photograph.
Go for readable light, not only sunset. Early or later light can reveal joints and wall profiles, while midday glare may flatten the masonry. Sunset is popular but can bring crowding at narrow viewpoints. Wind, wet stone and heat may matter more than the photograph you planned.
Separate the Citadel from the City Museum. The municipal museum is a different institution and building. Its official visitor page publishes its own hours and tickets. Use it to see archaeological collections and then return to the Citadel to read architecture in place; do not assume one admission covers both.
| Question | Best source | Why it changes |
|---|---|---|
| Is the Citadel open today? | Current operator contact or same-day notice | Events, private functions, weather and season |
| What is the admission price? | Operator at time of visit | Old listings remain indexed online |
| Are all terraces and rooms open? | Staff at entrance | Maintenance and event setup can restrict sections |
| Is step-free access available? | Direct confirmation from operator | Historic levels and routes are not uniform |
| Is the City Museum included? | No—check the municipal museum separately | Different operator, building and ticket |
| Step | What to do |
|---|---|
| 1 · Verify | hours + price |
| 2 · Confirm | rooms + access |
| 3 · Read | Venetian, Austrian, rebuilt |
| 4 · Pair | museum separately |
Source: budva.travel, citadelbudva.me, muzejiigalerijebd.me
Build a coherent Old Town visit
Start with our Old Town orientation, then use the Citadel as the architectural climax rather than the first photo stop. Afterwards, the complete city guide helps separate beaches, churches, walls and museums into realistic time blocks.
From the terrace, the island view naturally raises questions about landing, waste and seasonal transport; use the responsible island guide rather than assuming every boat follows the same rules. For comparisons in built heritage, read our features on dry-stone village architecture, a sacred building with layered identities and the relationship between art and regional museums.
The broader coast also shows how heritage use changes: a historic assembly landscape and the story of an early coastal hotel reveal civic and tourism histories that fortresses alone cannot explain. These are not add-ons for the same day; they are comparisons for readers interested in how places acquire new functions.
Frequently asked questions
How old is Budva Citadel?
The fortress is first mentioned in 1425. Its surviving fabric is layered: Venetian work, major Austrian remodelling in the 1830s and reconstruction after 1979. Do not assign one age to the entire complex.
Was the Citadel’s St Mary church Orthodox?
Budva Tourism’s fortress booklet describes it as an Orthodox church of the 12th–14th century, and the Zeta metropolitan was for a time seated in the fortress. Budva Museums texts record only the name, Santa Maria in Castio or Castello, and its demolition during Austrian remodelling. It is also separate from Santa Maria in Punta.
What are the current opening hours and ticket price?
No dependable general schedule or price was displayed on the current Tourism Organisation listing or operator homepage when researched in August 2026. Contact the operator and check same-day notices.
Is the Citadel publicly owned?
The Budva Tourism Organisation describes it as privately owned, with museum and hospitality content. The wider Old Town remains protected cultural heritage.
Is there a library?
The current operator describes a private book-and-map collection focused on Balkan and twentieth-century history. A 2024 theatre production used the library as a starting space. Confirm ordinary visitor access and current displays.
Can I see Sveti Nikola from the Citadel?
Yes, the island is visible from the sea-facing terraces when the relevant viewpoint is open and weather permits. The view does not establish boat schedules or landing access.
Is the Citadel accessible without stairs?
Do not assume so. The historic complex spans several levels. Ask the operator directly about the current route, handrails and step-free access before visiting.
How long should I allow?
Plan enough time to read the walls, church remains, barracks and displays rather than using a fixed online estimate. Your visit length will depend on open rooms, crowds and any event setup.
A history built in layers
The Budva Tourism Organisation says the city fortress, then called Kaštel, is first mentioned in 1425. The date is evidence for a documented fortress, not a birthday for every wall. Archaeological and architectural research around the Old Town has identified older material, while the standing form was shaped substantially under Venetian government during the fifteenth century and altered repeatedly after earthquakes and changes in military technology.
What the sources say
A Budva Museums heritage study dates elegant Venetian building work with two flanking bastions to 1495. Budva Tourism’s fortress booklet does not share that reading: it places most of today’s Citadel in the early Middle Ages. Over these centuries the fortified space was associated with St Mary and served defensive, religious and civic functions. Artillery changed what walls had to do: platforms, firing positions and thicker or differently profiled masonry replaced some features designed for older weapons. The destructive earthquake of 1667 damaged the town and its walls.
During Austrian rule, the complex was reworked as an autonomous garrison. A large rectangular barracks was inserted between surviving fortified elements, and spaces were assigned to soldiers, ammunition, food preparation, water and artillery. Sources disagree slightly on the year: a Budva Tourism publication uses 1837, while a Budva Museums heritage text uses 1838. “The 1830s” is the honest level of precision.
| Date | Event |
|---|---|
| 1425 | first mention |
| 1400s | Venetian shaping |
| 1667 | quake damages town |
| 1830s | Austrian barracks |
| 1979 | quake + rebuilding |
| today | visitor complex |
Source: budva.travel, muzejiigalerijebd.me