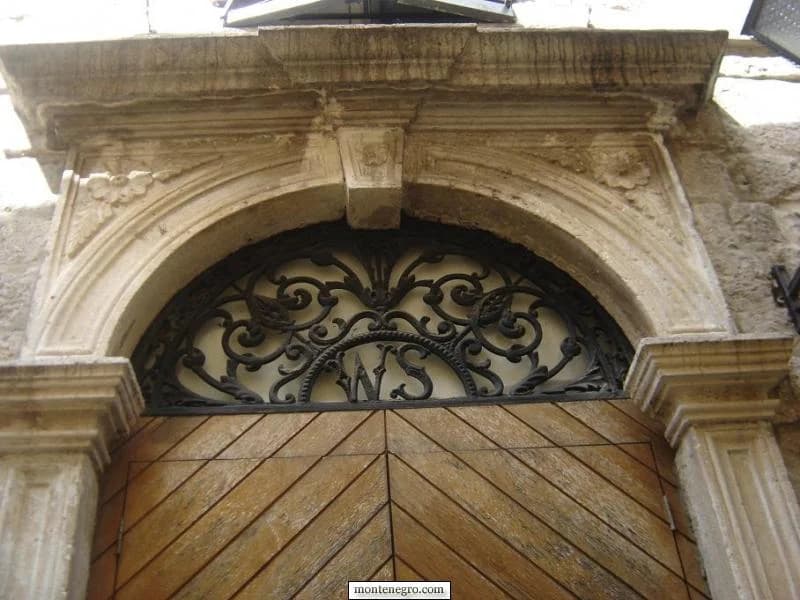
Along the lanes of Kotor, Budva, Herceg Novi and Rose, a doorway can compress several histories into a few square metres: carved stone, repaired plaster, a timber leaf, an iron grille and the daily life behind it. In coastal speech, such an entrance may be called a portun. This guide explains what the word can mean, how to look closely without inventing a pedigree, and where an architectural walk can reveal Montenegro's Adriatic towns at human scale.
What does “portun” mean?
Portun belongs to the Adriatic vocabulary created by long contact across the sea. Petar Skok's historical etymological dictionary connects it to Italian portone, a large or principal door, but also records locally variable senses around a house entrance or passage. That evidence supports the coastal word; it does not support the tidy claim that every attractive old door is formally a portun everywhere in Montenegro.
In everyday use, context does the work. A speaker may mean the outer door, the whole entrance opening, or the passage that leads from a street into a stair or courtyard. English has no single equivalent that preserves all of that. This article therefore uses “historic doorway” when discussing the physical assembly and portun when discussing the local way of seeing an entrance as a threshold between street and household.
The distinction makes the subject richer. A door leaf can be replaced while the carved surround remains. A stone portal can be reset in a rebuilt facade. An arch may frame an open passage rather than a door. What visitors see is often a sequence of decisions made by masons, carpenters, metalworkers, owners and conservators—not one untouched object from a single year.
What the photograph archive proves
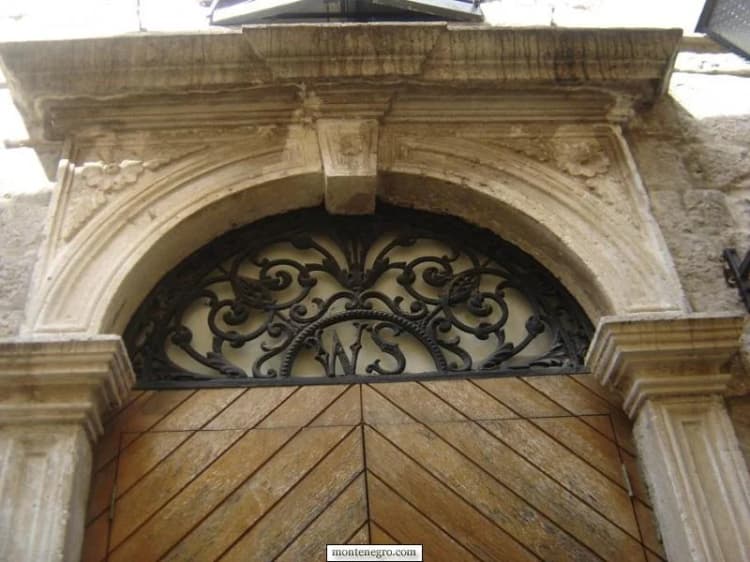
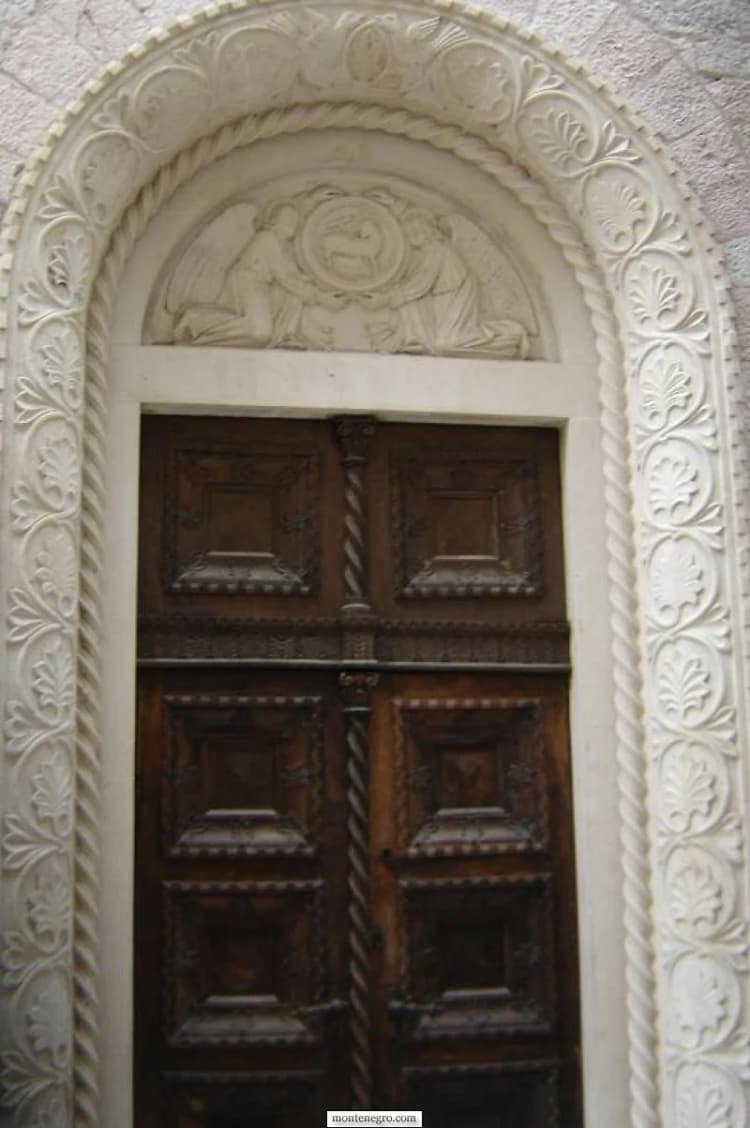
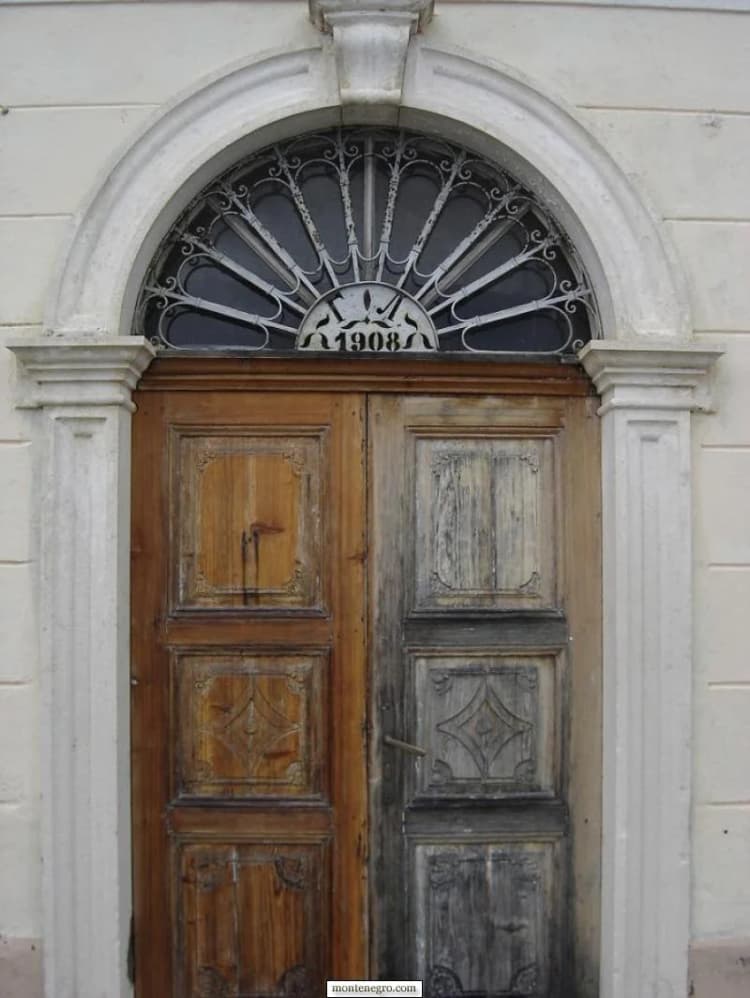
The original Montenegro.com essay included fourteen photographs credited to Gordan Stojović and abbreviated filenames referring to Herceg Novi, Kotor, Budva and Rose. The files preserve no usable address, capture date, building name or documentary link. We reviewed all fourteen. They clearly show round and segmental arches, carved surrounds, timber leaves, fanlights, iron grilles, plaster repairs and, in one frame, a stone panel resembling a date inscription.
They do not prove which palace or family house appears, who made a door, whether a leaf is original, or whether letters in ironwork are an owner's initials. A date above an opening could mark construction, alteration, ownership or commemoration. The captions here identify only what can be seen and retain the town attribution embedded in the archive filename as provisional evidence.
How to read a portun without overclaiming
Begin with relationships rather than style labels. Is the opening centred on the facade or adapted to a narrow plot? Does a stair rise immediately behind it? Is the threshold worn, raised or level with the lane? Does the surround use large dressed blocks while the wall uses smaller rubble? These observations reveal circulation, craft and repair without requiring a speculative date.
| Layer | What to observe | What not to assume |
|---|---|---|
| Opening | Round arch, pointed arch, flat lintel, width, relationship to steps | One shape equals one exact century |
| Stone | Block size, tooling, joints, carved moulding, reset fragments | All pale stone came from one quarry |
| Door leaf | Boards or panels, number of leaves, patching, paint, hinges | The wood is as old as the portal |
| Fanlight | Open or glazed semicircle, iron pattern, ventilation role | Initials identify a documented family |
| Hardware | Knocker, latch, studs, lock plate, replacement screws | Every metal part is historic |
| Inscription | Exact letters, numerals, position and weathering | A number is automatically the construction date |
| Setting | Lane, courtyard, palace facade, shopfront, neighboring masonry | A detached close-up identifies the building |
| Step | Layer |
|---|---|
| 1 | FACADE CONTEXT |
| 2 | STONE SURROUND |
| 3 | THRESHOLD |
| 4 | FANLIGHT |
| 5 | DOOR LEAF |
| 6 | HARDWARE |
| Rule | Observe each layer; date or identify it only when documentary evidence agrees. |
Source: kotor.me
Kotor: read the whole urban composition
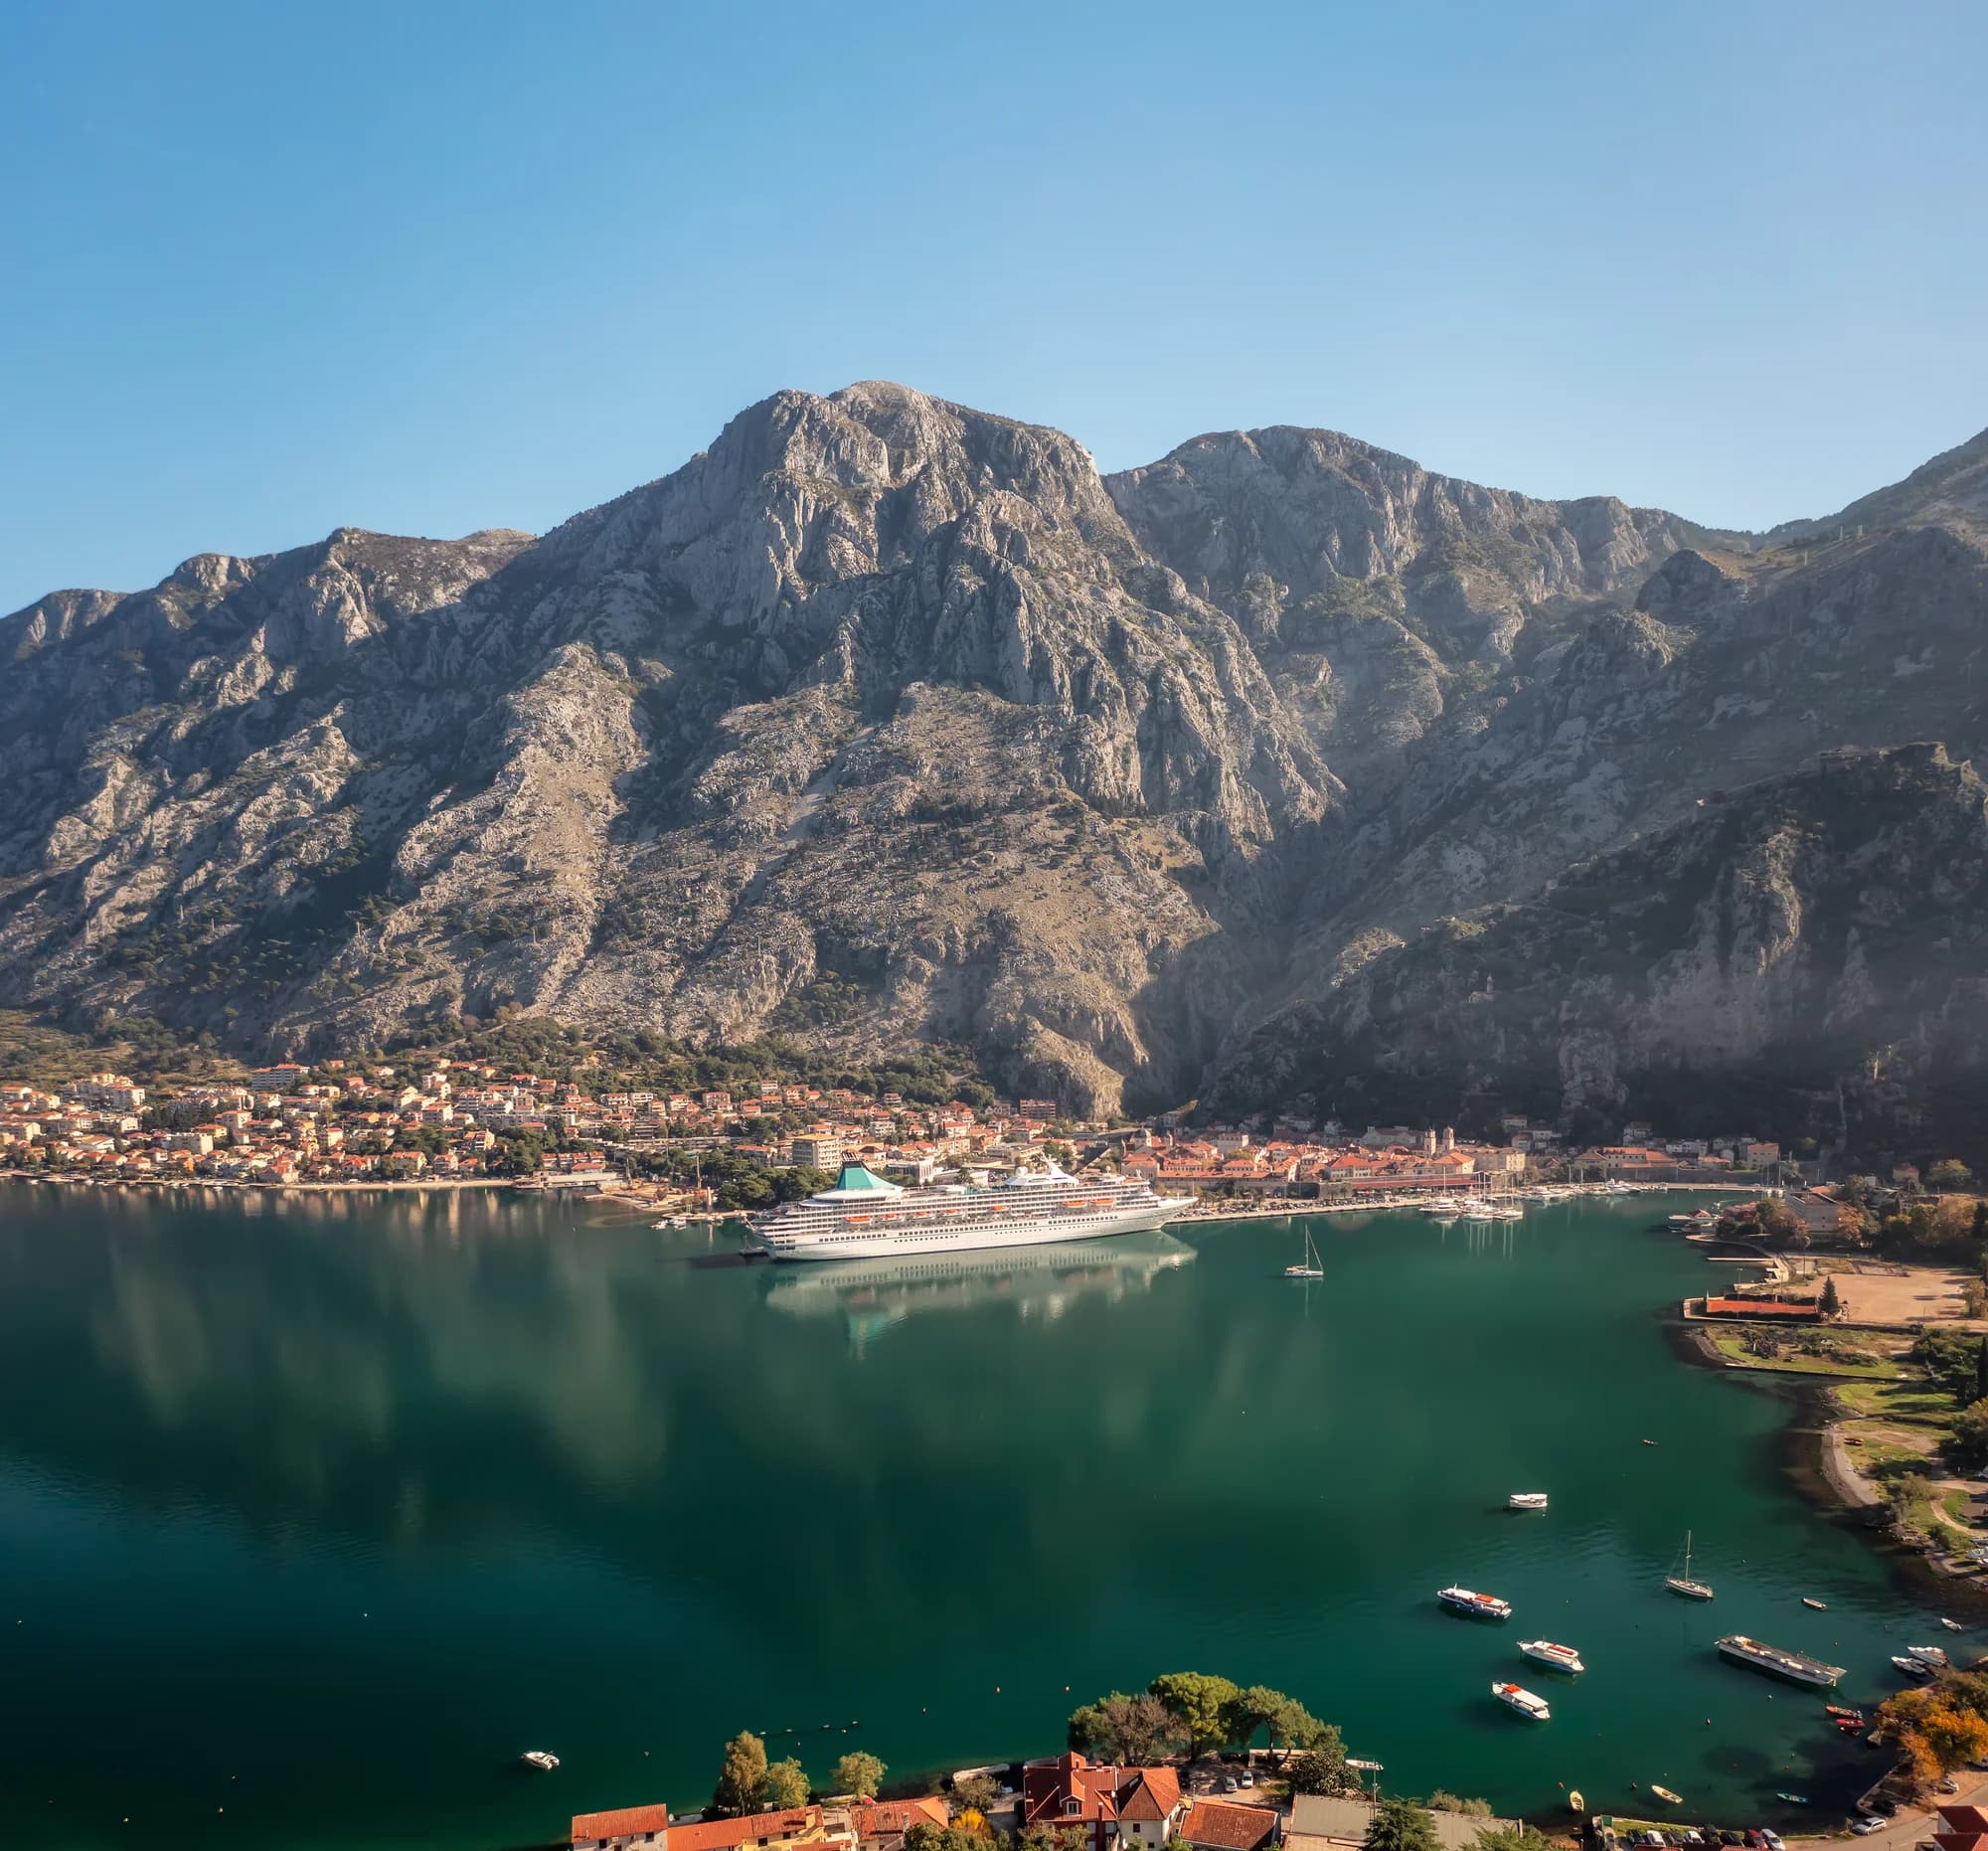
The UNESCO World Heritage statement values more than isolated monuments. It describes fortified and open towns, settlements, palaces and monastic ensembles integrated with a cultivated bay landscape. It also identifies Kotor and Perast as characteristic, authentically preserved small cities. That does not mean every door leaf is medieval or every repair is original. It means the relationships among buildings, streets, water and slopes carry exceptional value.
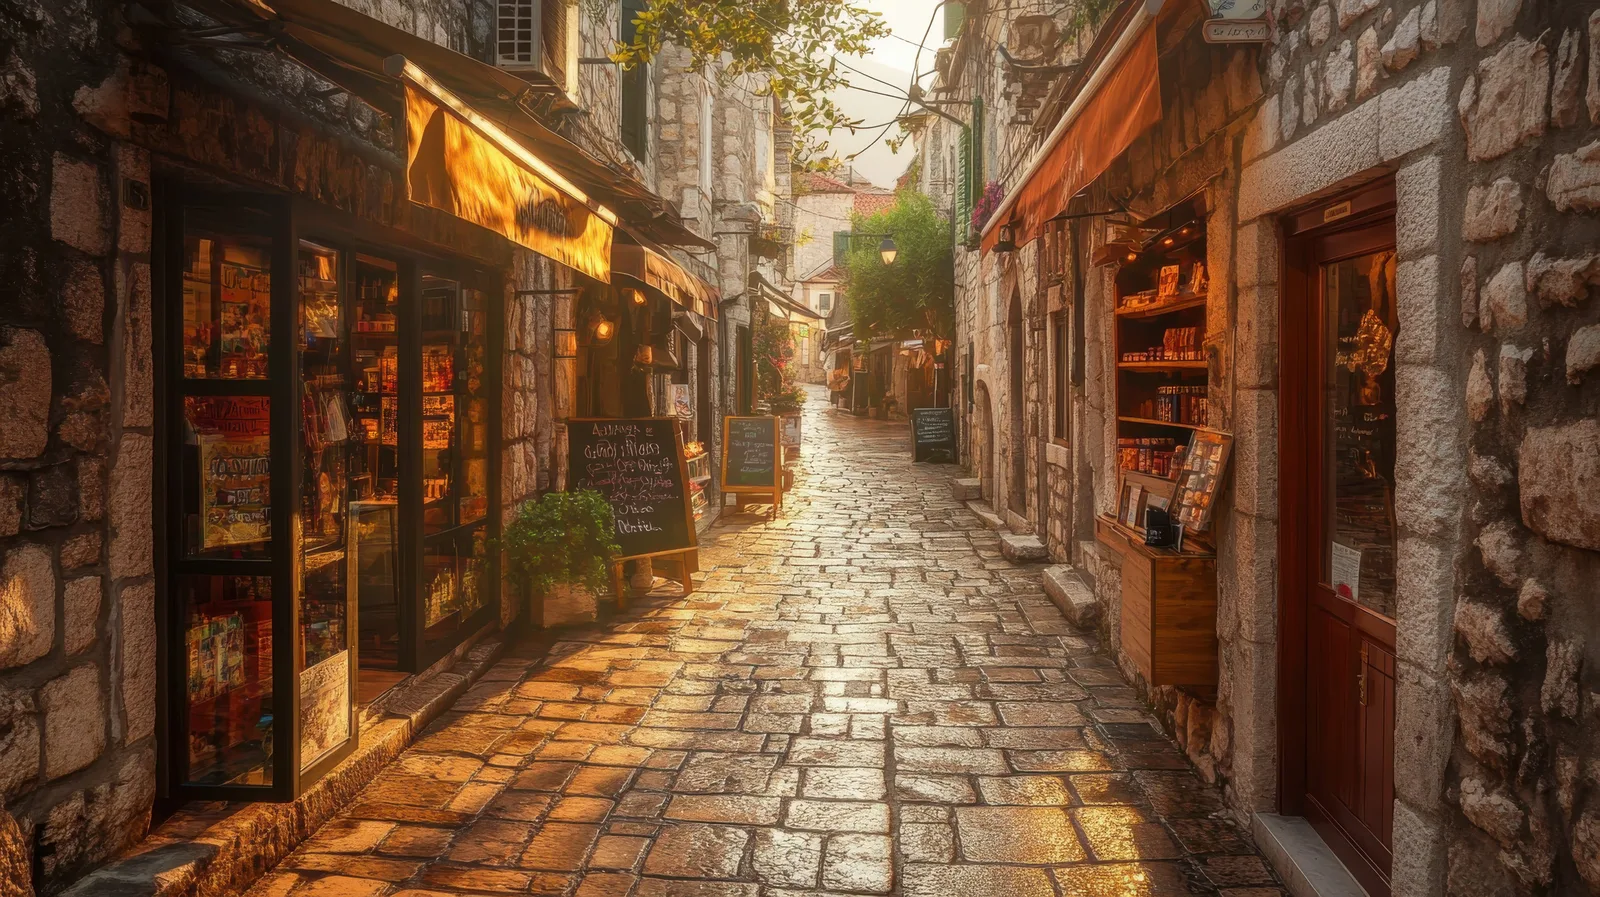
Use our Kotor area guide to orient the visit, then slow down between Trg od Oružja, Trg od Brašna, the cathedral quarter and the northern lanes. The Municipality of Kotor's monument inventory provides two useful evidence anchors: it describes the Gothic portal of Beskuća Palace as a major work of flamboyant Gothic, and notes a carved historic pharmacy emblem on Grubonja Palace. Find those documented features first. They train the eye to distinguish a verified portal from an anonymous attractive entrance.
Then compare anonymous thresholds without assigning them to famous families. Look for how stairs solve the steep terrain, how an outer grille permits air and partial visibility, and how shops have adapted domestic openings. Continue outside the walls through Dobrota's captains' waterfront or toward Prčanj; these are linear settlements, so architecture is read against the shore road and sea rather than a compact grid.
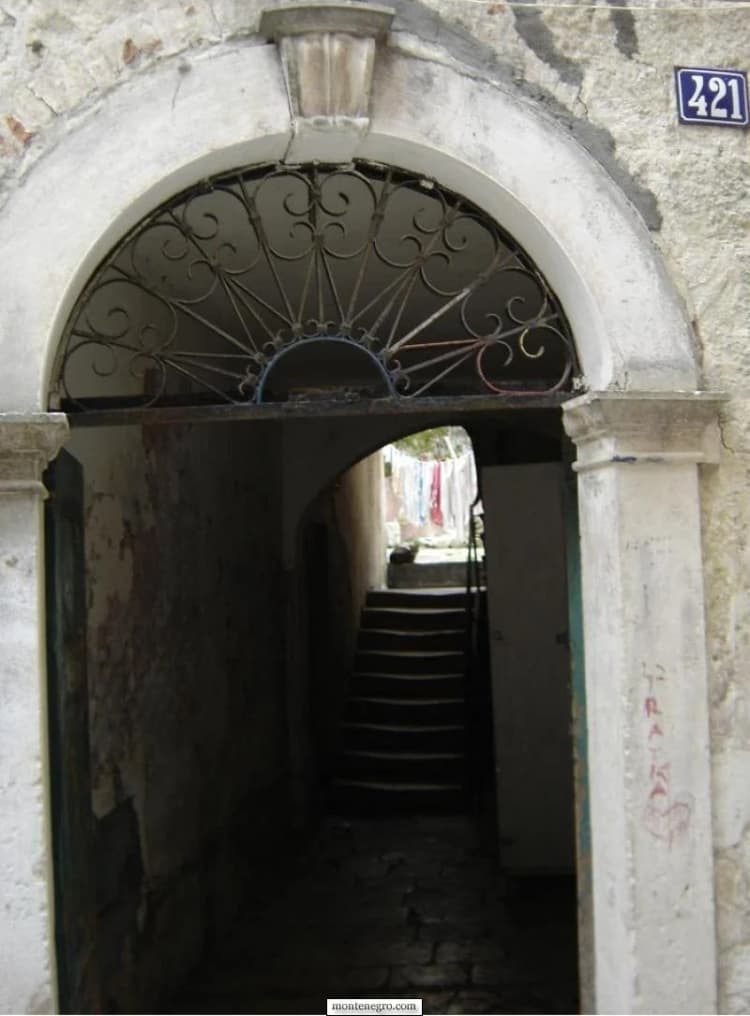
Perast and Prčanj: the maritime-house context
Perast offers the clearest place to connect a facade with documented maritime history. The municipal museum occupies seventeenth-century Bujović Palace and describes collections spanning maritime, ethnographic, historical and artistic material. Visit the Perast Museum before turning the waterfront into a portal hunt: the collections explain the social and economic world in which palaces were built.
The region's maritime inheritance is not confined to stone. UNESCO inscribed the cultural heritage of Boka Navy Kotor on its Representative List in 2021, describing a living festive practice involving seafarers, families, dress, procession and dance. Our Perast walk and Bay of Kotor guide connect that living culture to the settlements. A doorway can express status and craft, but it should not replace the people and institutions that animated it.
Budva: distinguish a layered town from a “Venetian” label
Budva's municipal historical review treats the Old Town as a unified work of architectural heritage and identifies successive Roman, Byzantine, Venetian, Austro-Hungarian, Yugoslav and contemporary layers. That is a warning against calling every round arch “Venetian.” Form can persist, material can be reused and post-earthquake work can reproduce an older language.
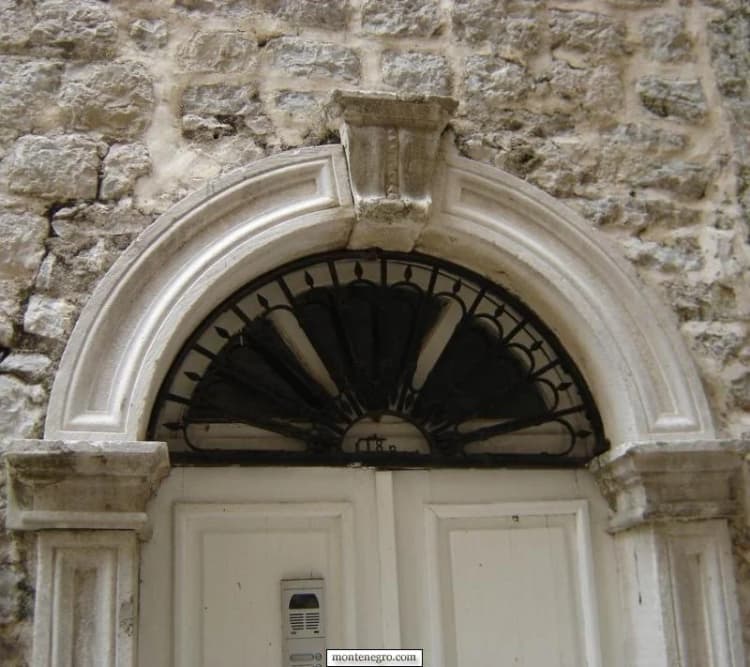
Use the Budva area guide to enter the walled town early, before restaurant deliveries and evening crowds narrow the lanes. Compare the archive's restrained stone surrounds with church and citadel masonry, but do not touch carvings or block a resident's entrance. The National Tourism Organisation groups Budva, Kotor and Herceg Novi among Montenegro's historic towns; that is a travel framework, not proof that their doorways share one style or period.
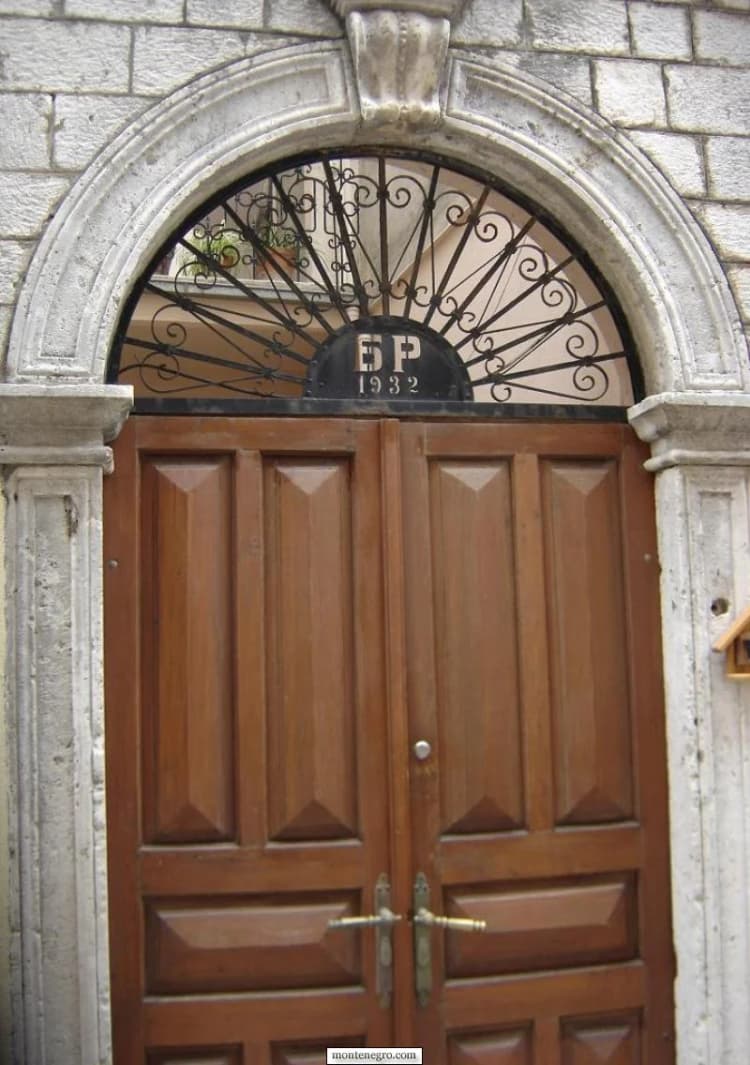
Herceg Novi and Rose: stairs, thresholds and village scale
Herceg Novi's upper and lower streets make the threshold especially physical. A door may meet a landing, a retaining wall or a stair at an angle. Plan the walk as a descent and ascent, using our Herceg Novi area guide and Topla cultural walk. Photograph from a stable landing; stepping backward into a stair or lane for symmetry is an avoidable risk.
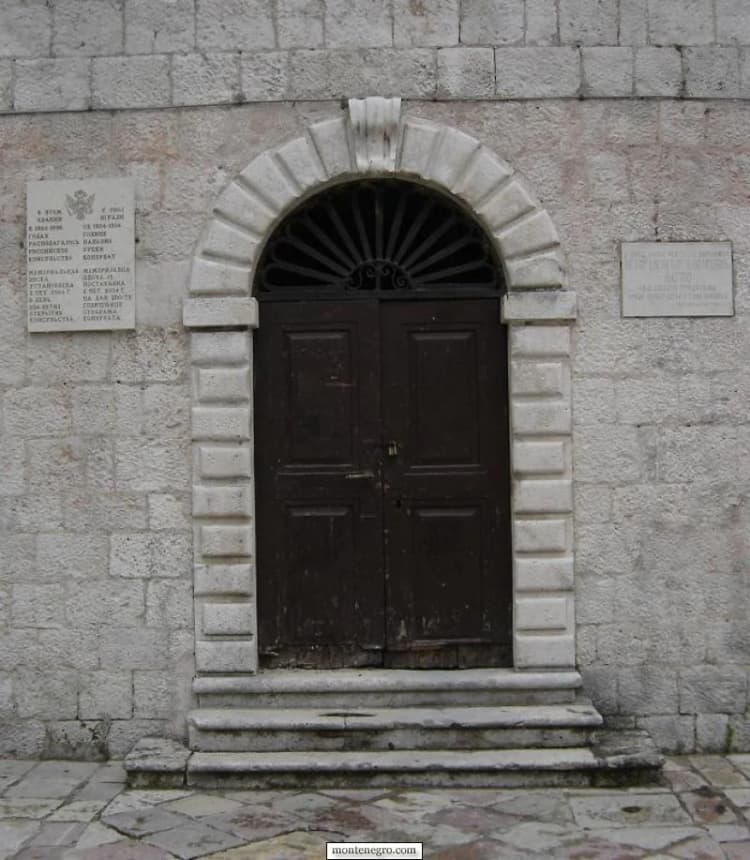
Rose presents a different scale: a small waterfront settlement on Luštica where entrances sit close to a working shore. Pair the Rose guide with the wider Luštica guide. Respect boat work, household access and quiet. A weathered door on a modest house is not “abandoned” merely because it is closed when a visitor passes.
Practical two-hour doorway walk
Choose one town, not four. Spend the first twenty minutes on a documented civic, museum or palace facade. For the next hour, record no more than six anonymous doorways from public space. Finish by revisiting the first two photographs and correcting captions while the lane context is fresh. This method produces fewer images but stronger evidence.
Check museum opening, rain and large-event schedules before choosing the town. Kotor offers the best documentary anchors but can become congested when several excursions arrive; Perast is linear and exposed to traffic; Herceg Novi demands more stair work; Budva's evening economy changes the character of its lanes. Early morning usually gives clearer sightlines, while late afternoon reveals carved relief through side light. If access, weather or crowds undermine careful observation, move to a public museum collection rather than treating residents' thresholds as exhibits.
| Record | Example format | Why it matters |
|---|---|---|
| Location | Town, street, nearest public landmark; coordinates if appropriate | Separates observation from memory |
| View | Facade context, full opening, one detail | Prevents a decorative fragment becoming anonymous |
| Observed features | Round arch; two timber leaves; iron fanlight | Creates a checkable description |
| Inscription | Exact transcription plus uncertainty marks | Avoids silently “correcting” worn text |
| Source | Plaque, museum guide, inventory URL or none | Shows which identification is verified |
| Privacy | No people/interior; owner permission if applicable | Keeps research from becoming intrusion |
Keep observation and interpretation in separate sentences. “The fanlight contains the letters FP” is an observation if the photograph shows them. “FP identifies the family who built the house” is an interpretation that needs a source. If the plaque is unreadable or a map disagrees with an address, record the conflict instead of choosing the more romantic answer.
Photography: frame the threshold, protect the household
A straight-on photograph is useful for geometry, but a second oblique frame shows depth, wall joints and the passage beyond. Include a wider public-space view when it does not expose residents. Avoid flash through grilles or windows. Do not photograph mail, security keypads, children or people inside a home. Ask before using a tripod where lanes are narrow.
Doorways work best in soft side light. Midday contrast can turn a passage black while bleaching the stone; bracket exposure if equipment allows, but never wedge a door open to solve lighting. Rain reveals stone colour and makes thresholds slippery. Dawn may reduce crowds, yet delivery workers and residents retain priority.
For publication, write alt text from visible facts: “round stone arch above green timber double doors.” Do not stuff destination keywords or repeat an unverified palace name. A caption may add provenance—“filed as Kotor in the 2010s archive”—and should state uncertainty where it changes the meaning.
Conservation is not a picturesque patina
Weathering can be beautiful in a photograph while signalling water entry, salt movement, timber decay or failed metalwork. Visitors cannot diagnose those conditions from the lane. Nor should they celebrate every crack as authenticity. Maintenance may be essential; inappropriate replacement may erase evidence. The relevant question is whether work follows qualified conservation assessment and legal procedure.
The stakes are current. In its 2025 decision, the World Heritage Committee described the Kotor property's conservation needs as urgent and called for reinforced management. Its concern addresses the wider property, planning and cumulative development—not a finding about any door shown here. Still, it explains why a small architectural detail belongs within larger arguments about use, repair, tourism pressure and living communities.
Do not scrape stone, chalk an inscription, hang a lock, move a planter or test loose hardware. If a feature appears at immediate risk, note the public location and contact the competent municipal or heritage authority. Social-media exposure can also create pressure; omit a precise residential address when identification offers no public value.
Frequently asked questions
Is every old Montenegrin door a portun?
No. The term is coastal and its historical meanings vary. In Boka it can refer to a principal doorway or entrance passage, but speakers and towns may use it differently. “Historic doorway” is the safer architectural description when local usage is unknown.
Are the doors Venetian?
Not as a default. Venetian rule shaped much of the coast, but buildings also carry earlier, later and reconstructed fabric. Describe the visible form first. Use a heritage inventory, museum publication or conservation record before assigning a period or style.
Can a carved year date the house?
It is evidence, not a complete conclusion. A year may mark construction, rebuilding, a new owner or a reused stone. Record the number exactly, then compare it with a reliable building history.
Where is the best place to begin?
Kotor offers the strongest combination of dense lanes and documented monuments. Begin with a portal identified by the municipal inventory, then compare anonymous entrances. Perast is especially useful when combined with its museum and maritime history.
May I photograph through an open portun?
Only with consent when the view enters private space or includes people. An open outer door is not an invitation. Stay in public space and frame the architecture rather than the household.
Why are the archive captions cautious?
The fourteen source files lack precise addresses, dates and building records. Their town abbreviations are useful clues, not complete provenance. This article preserves the photographs while refusing unsupported names, dates and family stories.