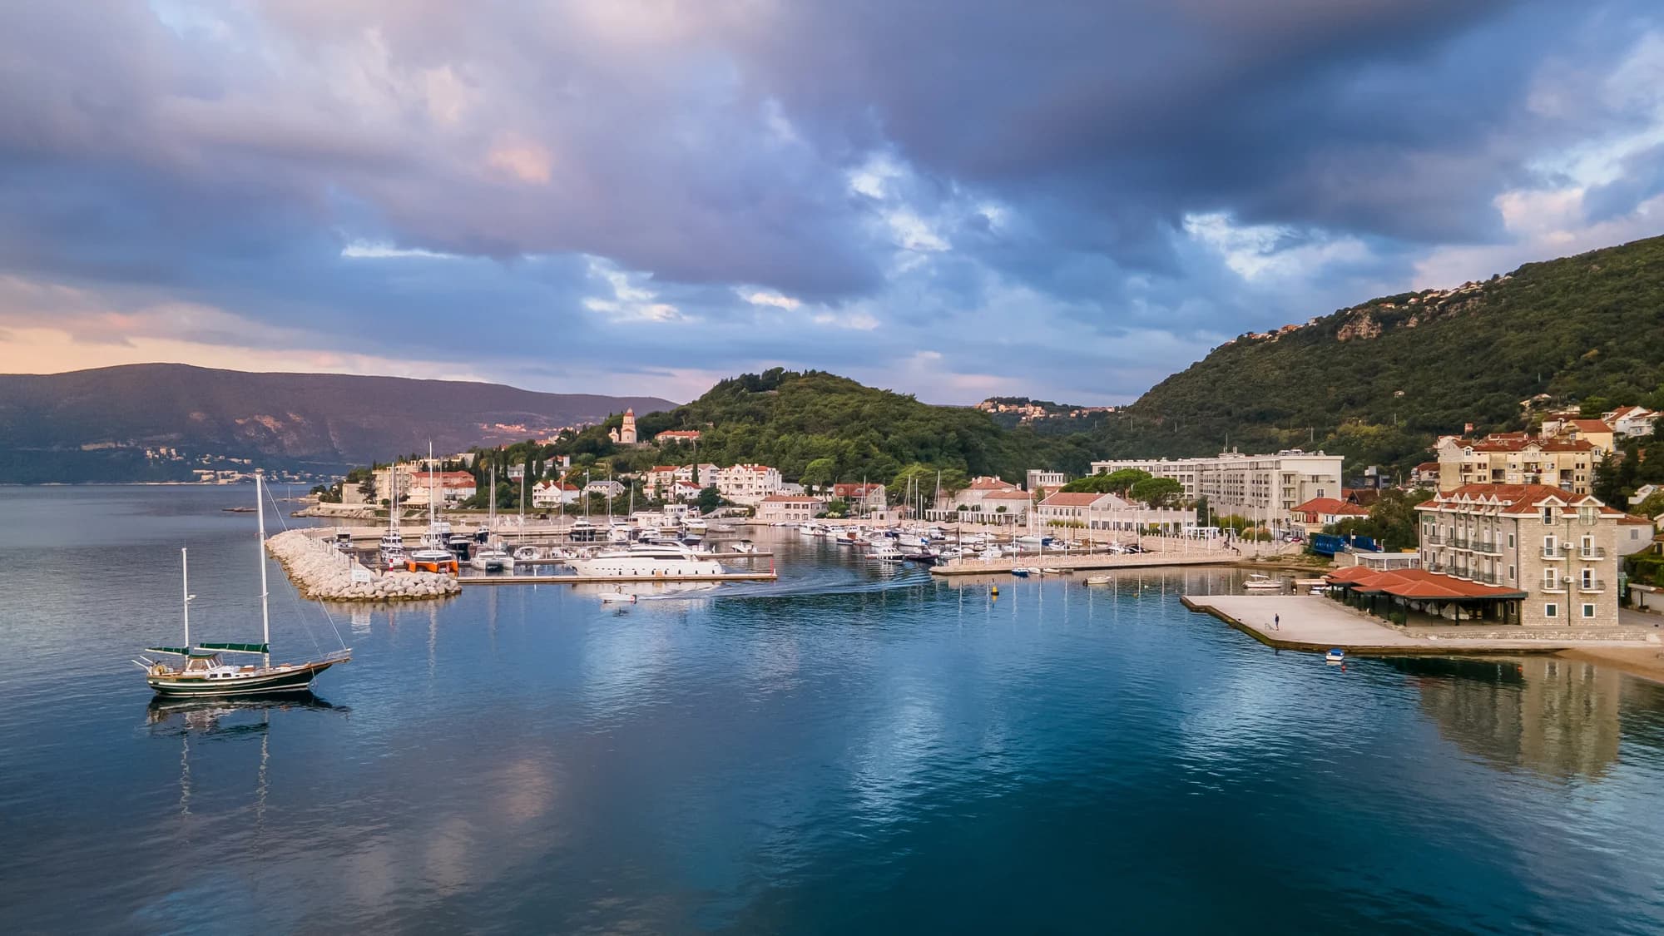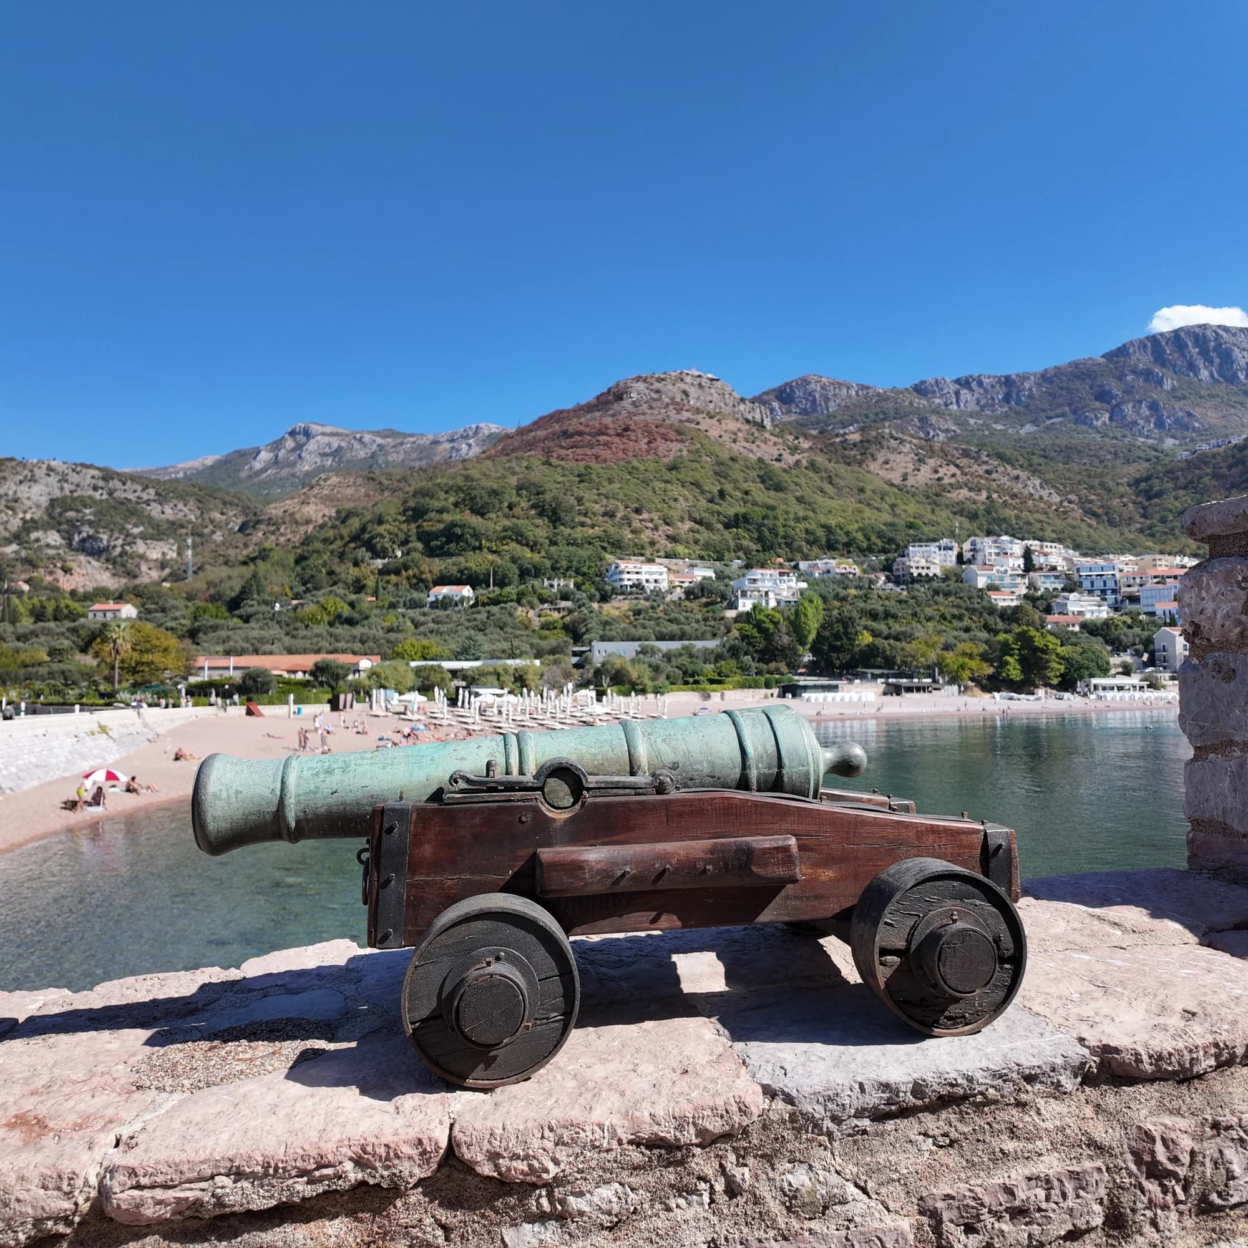
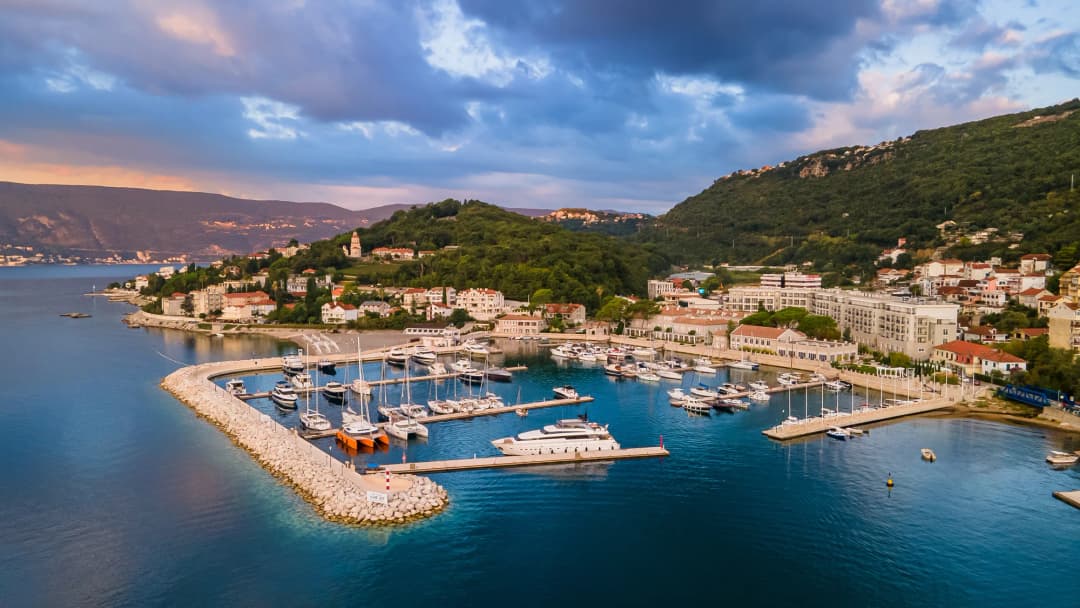
Lazaret Meljine is easy to misread. From the waterfront it looks like a restored stone estate beside a modern marina; historically it was an instrument of border control, trade and epidemic defence. Today its eighteenth-century ranges are part of Lazure Hotel & Marina. That combination makes the site unusually legible—and demands care about what visitors may enter.
This guide separates inscription-based dates, archival findings, conservation claims and current operator information. It also corrects three seductive stories: not every quarantine lasted forty days, the present chapel cannot be reduced to one uncontested construction date, and the adjacent hospital does not prove an unbroken medical institution.
Lazaret Meljine at a glance
| Point | Evidence-led answer | Do not assume |
|---|---|---|
| Construction | Began in 1729 according to the gate inscription; broader accounts use 1728/1729–1732 | That 1732 alone is the undisputed founding date |
| Original role | Permanent maritime quarantine and sanitary-control complex | That every detention lasted forty days |
| Water | Supply from Savina and fountain dated 1741 | That historic water is currently potable |
| Chapel | Earlier St Roch chapel documented; present fabric associated with 1830 and an 1882 renovation inscription | That one date resolves every building phase |
| End of function | Temporary closure in 1830; later sanitary roles; final cessation in 1934 | That quarantine ended permanently in 1830 |
| Current use | Protected complex adapted into hotel, dining and event spaces | That every heritage area is freely accessible |
Why a quarantine station stood here
Maritime quarantine joined public health to commerce. A port needed to hold potentially infected people and goods outside ordinary urban circulation without stopping trade altogether. Medical historians trace a documented Ragusan rule to 1377: arrivals from plague-affected places faced thirty days of isolation. Later forty-day regimes helped produce the word “quarantine,” but the duration changed across jurisdictions and periods. It is therefore unsafe to imagine every Meljine arrival counting the same forty days.
Boka already had a sanitary history before this complex. An archival study published by the Herceg Novi City Library records traces of quarantine in the bay from 1431 and a sanitary-authority decree of 7 April 1437. Architectural historian Ilija Lalošević places Boka’s lazarets within Venetian administration and identifies earlier sites around Kotor, the Stradioti islands, Žanjice and Topla. Meljine was a later, purpose-built link in a distributed system—not the place where quarantine itself began.
After Venice took Herceg Novi from Ottoman control in 1687, an earlier lazaret operated at Topla. Lalošević’s survey distinguishes remains of that site from the later, far better preserved Meljine compound. Pair this history with Topla’s evidence-led cultural walk, but do not collapse the two locations.
1729–1732: reading the construction date
The Municipality of Herceg Novi’s cultural-heritage protection study says the inscription over the principal gate records construction beginning in 1729. Conservation and hotel histories often summarize the campaign as 1728 or 1729 through 1732. The honest synthesis is a construction phase, not a single magical birthday: work began around 1729 and the complex took shape into the early 1730s.
The chosen shore at Meljine offered separation from the town, direct access by water and a relationship with nearby Savina. The municipality places Meljine about three kilometres east of central Herceg Novi and dates water carried from Savina to the Lazaret to 1741. The nearby Savina Monastery guide helps explain that landscape without treating the monastery and quarantine station as one institution.
| Zone | Element |
|---|---|
| Approach | SEA · original principal approach |
| Approach | later land gate |
| Courtyards | side square |
| Courtyards | main square |
| Courtyards | side square |
| Centre | chapel + fountain |
| Note | Interpretive only · not a cadastral, hotel or emergency-access plan |
Source: studioprostor.me, dgt.uns.ac.rs
What the architecture did
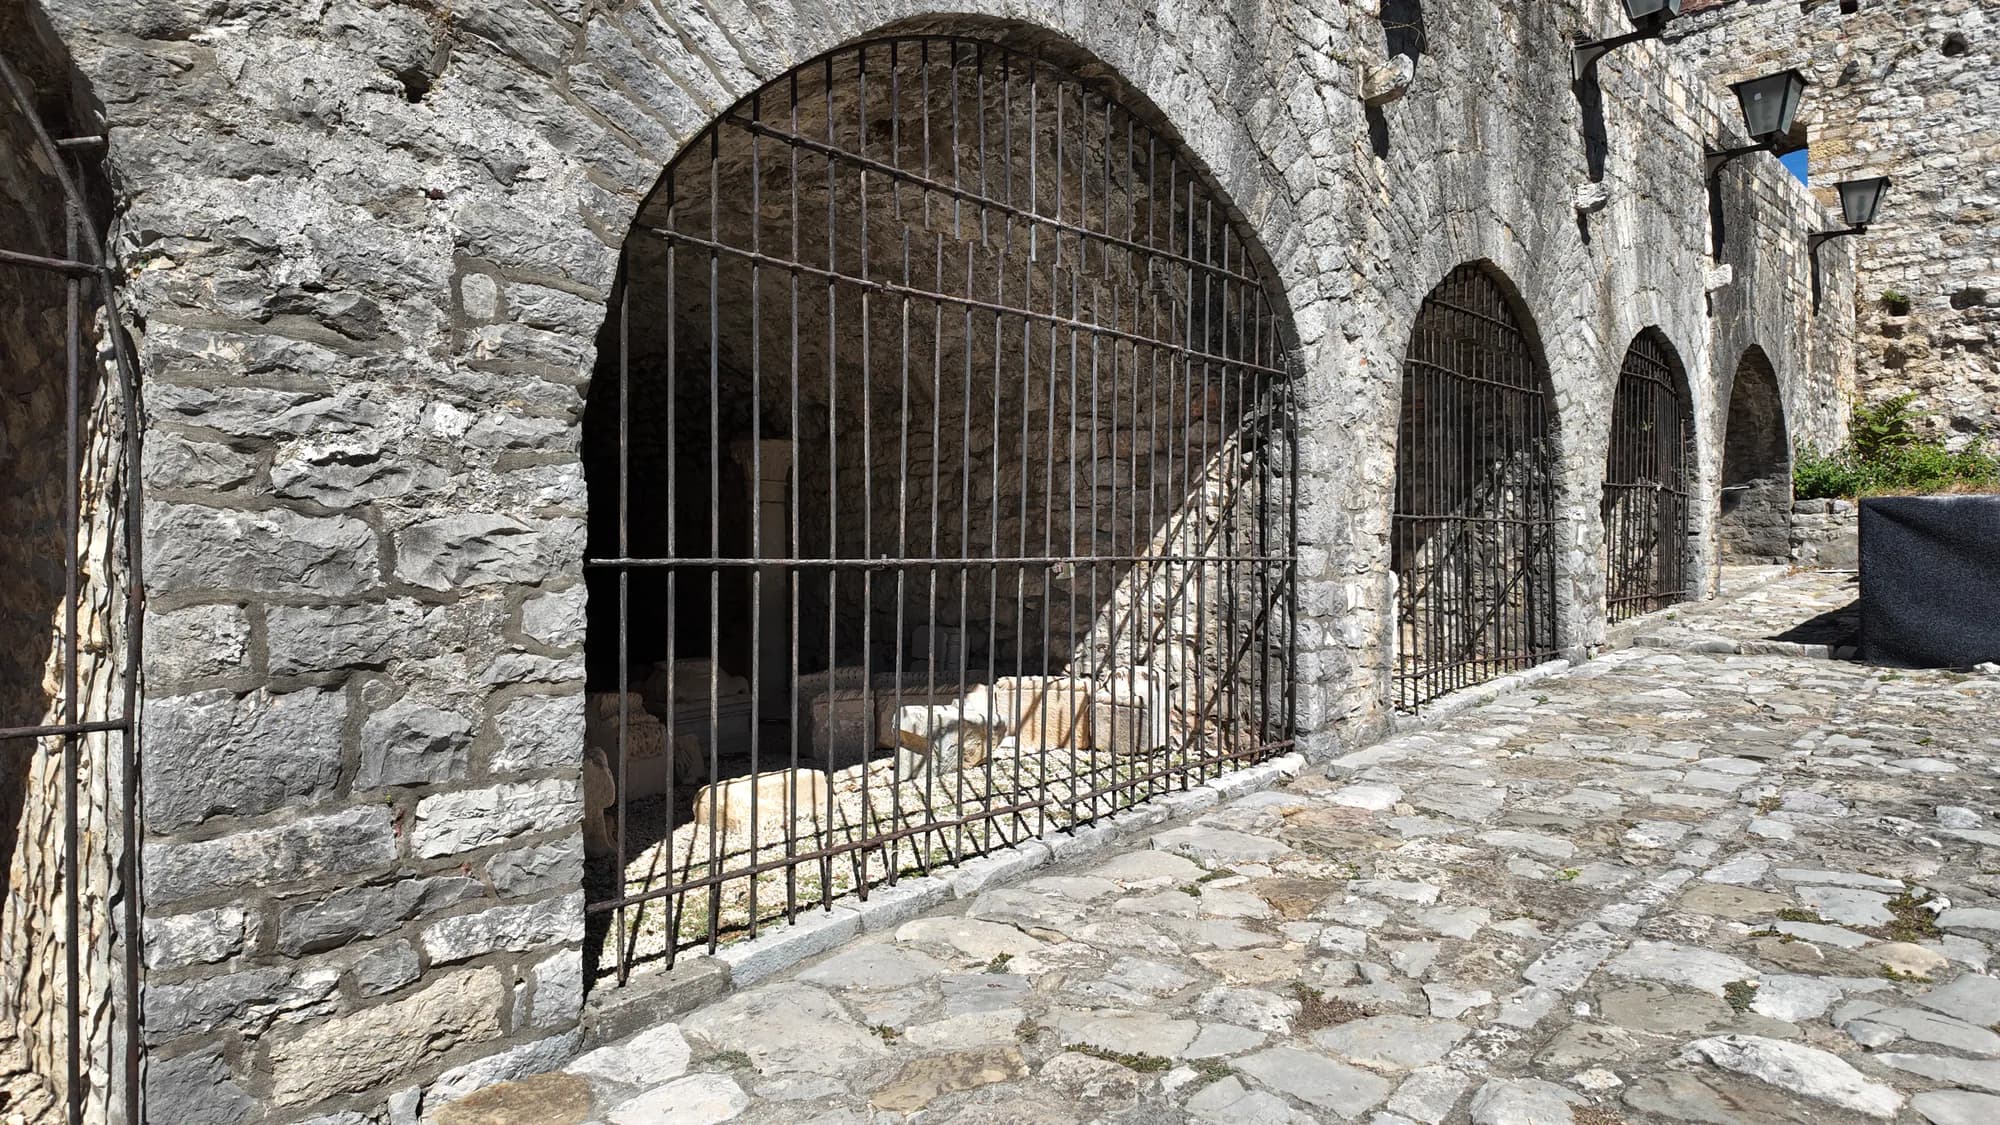
Studio Prostor describes a protected-property footprint of 10,482 square metres, bounded by road, the Nemila stream and the sea. Inside were elongated building ranges, three stone-paved squares, wells, walls and corner guard towers. The principal entrance originally faced the sea. That arrangement matters more than the modern “fortress” label: it organized controlled transfer from vessel to enclosed spaces and onward to land.
Lazarets held infected or suspect vessels, crews, passengers and cargo for isolation and sanitary control. Their walls could also protect valuable goods. The surviving plan therefore expresses two anxieties at once: contagion must not pass inland, and merchandise must remain under authority. A side entrance from land appeared during a major renewal dated 1767 in later conservation accounts and 1768 in the archival study. The one-year difference should remain visible rather than be “corrected” without the original inscription and file context.
The St Roch chapel: evidence before certainty
The chapel is the site’s clearest warning against smooth storytelling. Archival historian Anita Mažibradić writes that a chapel of St Roch existed from the establishment of the Lazaret. Studio Prostor, drawing on conservation material, says the chapel building was erected by the Austrians in 1830 and renovated in 1882, with the latter history recorded above its door. These statements need not be mutually exclusive: an earlier chapel may have been replaced or substantially rebuilt. The available summaries do not justify pretending that this reconstruction is proven.
| Source | Claim | Dating |
|---|---|---|
| Archival study | St Roch chapel existed | from establishment |
| Conservation account | present building | 1830 |
| Conservation account | renovation inscription | 1882 |
| Operator account | fragments found | 2015 |
| Operator account | restored image installed | — |
| Best reading | earlier chapel tradition + later fabric + modern intervention | — |
Source: bibliotekahercegnovi.co.me, studioprostor.me, lazure.me
St Roch was widely invoked against plague, so the dedication fits a quarantine institution. The operator says fragments of a Venetian-era fresco were found during work in 2015 and that artist Nino Radoš created a new image inspired by them. That is the operator’s account of the restoration, not proof that every visible painted surface is eighteenth-century.
Closure was a process, not a moment
Mažibradić’s archival study says the Lazaret functioned continuously from 1729 until a temporary closure in 1830. It was authorized in 1841 to receive vessels carrying suspicious sanitary papers. In 1851 it became part of the Meljine Harbour and Sanitary Office. Conservation literature places the final cessation of Lazaret use only in 1934.
| Date | Phase |
|---|---|
| 1729–32 | construction |
| 1741 | water |
| 1767/68 | renewal |
| 1830 | temporary closure |
| 1841/51 | sanitary roles |
| 1934 | final cessation |
| 2014–18 | protection + reuse |
| Note | A closure date is not automatically the end of every sanitary function. |
Source: bibliotekahercegnovi.co.me, hercegnovi.me, dgt.uns.ac.rs, lazure.me
After quarantine, the complex served military purposes under successive Yugoslav states and later passed to the PKB company from Belgrade for resort use, including a children’s resort. This is where the inherited article blurred two places. The historic Lazaret and the adjacent Meljine hospital belong to the same waterfront landscape, but proximity is not institutional continuity. Do not describe the surviving quarantine compound as the naval hospital. The broader Meljine guide keeps the settlement’s landmarks distinct.
Protection, restoration and a real heritage debate
The municipality’s protection study records immovable-cultural-property status under a decision dated 10 February 2015. Project histories often say the register entry occurred in December 2014. Those dates may describe different administrative steps; both are more precise than saying merely that the old building was “saved.”
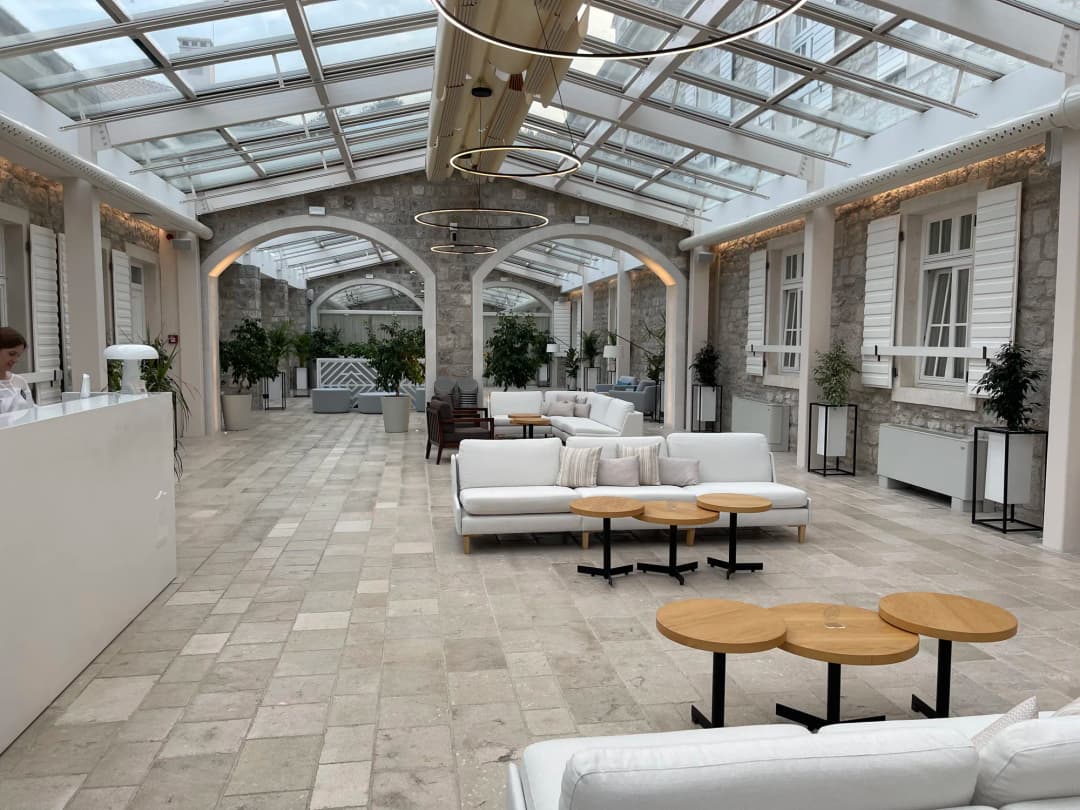
Conservation and hotel adaptation began in 2015 under designs approved by Montenegro’s cultural-property authority. The operator says the restored historic building opened within Lazure Hotel & Marina in 2018, with rooms, dining, event spaces, a glass-covered central court and the restored chapel. A 2015 municipal environmental-screening document had already described reuse of the protected Venetian complex within a larger resort and marina project.
Adaptive reuse also produced disagreement. Lalošević’s 2017 scholarly article says the latest adaptation substantially impaired authenticity and the qualities of the cultural property. The conservation project’s author emphasizes removal of inappropriate alterations and recovery of older details. These positions should be read together: reuse prevented abandonment and opened a new economic life, while intervention changed how the enclosure is experienced. Compare that tension with the evidence-led history of Portonovi’s conversion from barracks to resort.
Practical visit plan for 2026
The safest public reading starts outside. The complex sits at the Meljine end of the Pet Danica waterfront route. Approach through the promenade story in The Five Danicas, then examine the sea-facing walls, relationship to the Nemila stream, enclosure and later resort additions. Continue east with the Zelenika guide if you want to see how health control, harbour work and rail history overlap along one short coast.
Interior access is operational, not archaeological. The operator currently lists restaurants, bars and event spaces in the historic building, including Augusto Terrace and Rocco Lounge Bar. That gives a legitimate way to experience parts of the adapted complex, but it does not make every courtyard, chapel, guest corridor or event room an unrestricted public museum. Check the hotel’s current dining page or contact reception before traveling specifically for an interior or chapel view. Respect private functions, hotel guests and staff directions.
| Layer | What you see | What to do |
|---|---|---|
| 1 · Waterfront | observe walls + setting | stay on public route |
| 2 · Hospitality | confirm opening | enter as customer |
| 3 · Restricted | chapel · event room | ask permission first |
| Note | A hotel conversion is not the same as an open-access museum. |
Montenegro.com editorial framework
What to look for on site
- The sea orientation: imagine the principal arrival before the later land entrance reorganized movement.
- The enclosure: walls and towers served sanitary separation and control of stored goods, not simply military display.
- The sequence of squares: the plan separated movement and functions inside one controlled compound.
- The fountain axis: it connects the enclosure to the historically documented 1741 Savina water supply; do not assume the water is drinkable today.
- The chapel layers: distinguish dedication, earlier chapel evidence, nineteenth-century fabric and modern painted intervention.
- Old and new masonry: additions, altered openings and hotel elements make change visible rather than erasing it.
Frequently asked questions
Was Lazaret Meljine built in 1729 or 1732?
The municipal heritage study says the gate inscription dates the start to 1729. Other accounts describe construction continuing to 1732. “Built 1729–1732” is a fair shorthand if the inscription-based start remains clear.
Did everyone quarantine for forty days?
No surviving source reviewed here supports that universal claim. Ragusa’s documented 1377 rule began at thirty days, later regimes used forty, and actual requirements changed by place, date, health paper and perceived risk.
Is the chapel from 1830?
The present fabric is associated with 1830 in conservation material, but archival research records a St Roch chapel from the institution’s beginning. The best answer distinguishes earlier chapel history from later construction or rebuilding.
Is the Lazaret the old Meljine military hospital?
No. The Lazaret itself had later military uses, but the adjacent hospital is a distinct complex. Physical proximity and a shared medical landscape do not make them one continuous institution.
Can I enter for free?
Do not rely on that promise. The exterior relationship to the waterfront can be read from public space. Historic interiors now operate as hotel, dining and event areas; availability and permission can change, so confirm with the operator.